Embora seja difícil afirmar em que época se construiu a primitiva capela de São Roque, o facto de ali existirem sepulturas escavadas na rocha, atualmente tapadas fruto do arranjo do adro, faz remontar a sua existência como espaço cultual aos inícios da Idade Média.
O templo atual é uma mistura entre a arquitetura quinhentista e barroco. Da primeira temos vestígios no cruzeiro encastrado na parede da capela e os frescos quinhentistas que ainda se conservam no altar.
A reformulação do século XVIII deu-lhe as características barrocas.
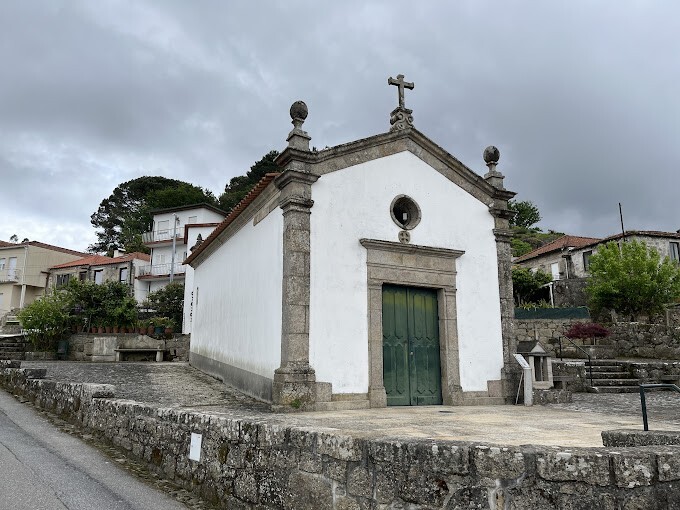
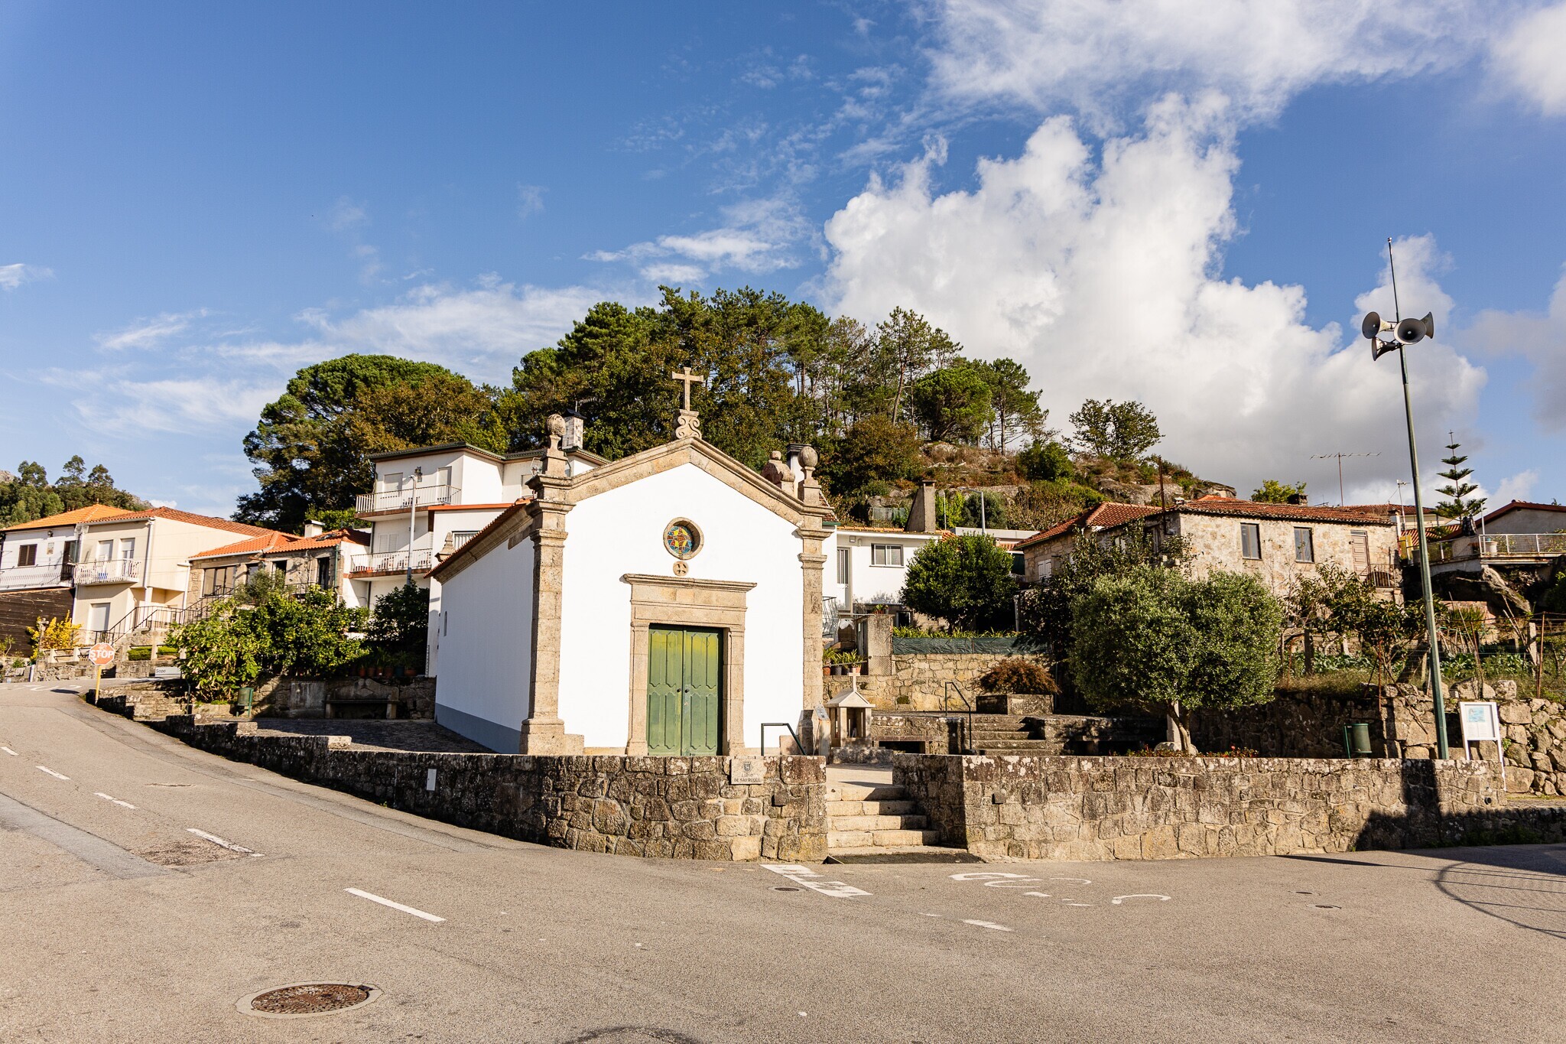
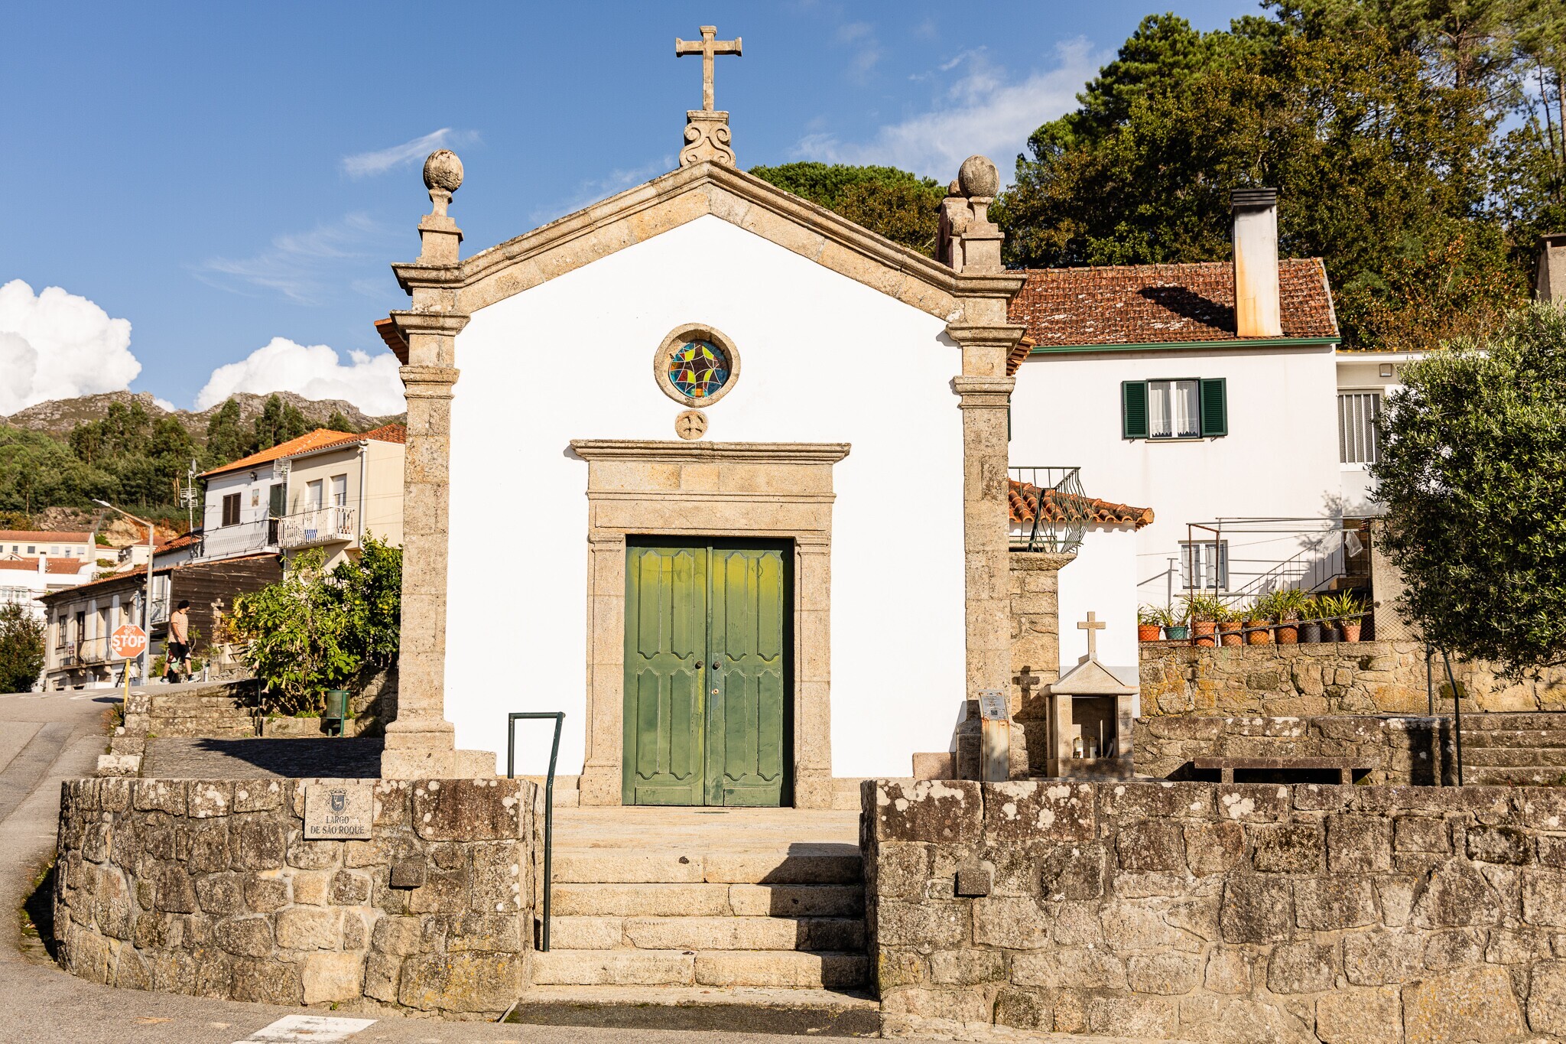
Capela de planta longitudinal, rectangular, tendo adossado à direita escada de um lanço, de acesso ao coro-alto, e sacristia rectangular. Fachada principal rasgada por portal de verga recta, enquadrado por pilastras toscanas e tendo cornija saliente, encimado por cruz pátea e sobrepujado por óculo circular. Fachada S., com sineira de arco de volta inteira, sobre a cornija.
Although it is difficult to establish when the original Chapel of St Roch was built, the presence of rock-cut graves, now covered as a result of the landscaping of the churchyard, suggests that it existed as a place of worship as early as the beginning of the Middle Ages.
The present building combines elements of 16th-century and Baroque architecture. The former is represented by the cross-vault embedded in the chapel wall and by the 16th-century frescoes that survive on the altar.
The alterations carried out in the 18th century gave the chapel its Baroque character.
The chapel has a rectangular, longitudinal plan, with a single-flight staircase attached to the right-hand side, providing access to the upper choir, and a rectangular sacristy. The principal façade has a straight-headed doorway framed by Tuscan pilasters and surmounted by a projecting cornice, above which is a cross pattée and a circular oculus. The south façade has a round-arched bellcote above the cornice.