-
Inicial

-
Descobrir
-
Roteiros
-
Caminho Santiago - Património
- Paço do Outeiral
Paço do Outeiral
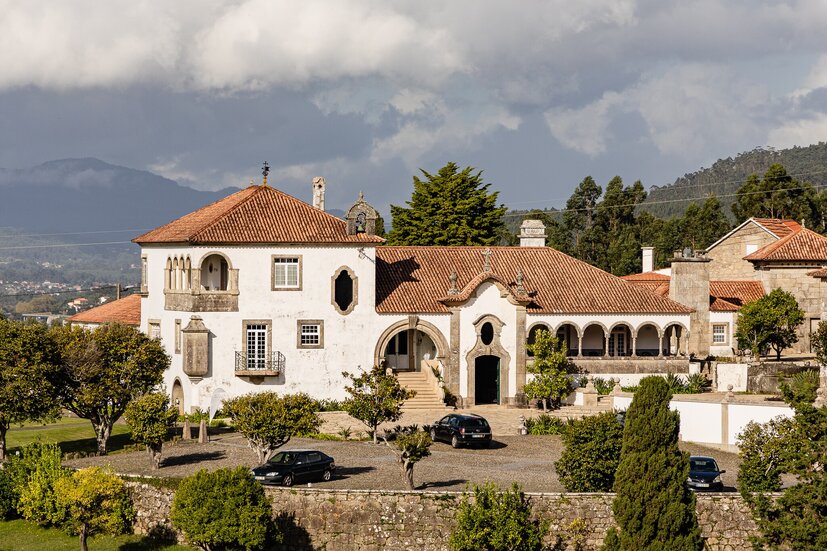
Edifício seiscentista que abriga atualmente o Boega Hotel.
Típica construção que se distribui em forma de U, em função de um pátio central, no meio do qual se encontra a ‘Fonte dos Desejos’, chafariz inserido em tanque polilobado, que se fecha com um muro coroado com merlões. O edifício de boa qualidade estética apresenta dois andares, com ampla varanda a marcar o primeiro andar, sustentada por colunata de inspiração toscana, composta por seis arcos de volta perfeita. A partir desta abrem-se portas de acesso aos quartos. As padieiras de alguns apresentam inscrições latinas nas vergas das portas de acesso: no n.º 320, a inscrição "IN HONOREM ANAE MATRIS NOSTRAE / JUBILEMUS DOMINO"; no 321, a inscrição truncada "SI DEUS PRO NOBIS QUIS COM / TRA NOS MEMENTO MORI”
O edifício é marcado por uma torre que se destaca num dos topos do pátio. Trata-se de uma torre do século XVII, como o demonstram as janelas de canto do 1º andar.
Enquadrada na fachada principal do edifício temos a capela, dedicada a Santa Ana, da qual podemos encontrar uma imagem no interior, datável muito provavelmente dos inícios do século XIX. O Interior é decorado com azulejos figurativos, no lado do Evangelho, representam-se "Santa Ana a ensinar a Virgem a ler" e "As Santas Mães", aparecendo no último painel uma cartela com a seguinte inscrição: "Esta capela foi benzida / no dia primeiro de Setembro do / ano da graça de Nosso Senhor Jesus / Cristo de mil novecentos e cincoenta / e tres, por Sua Excelencia Reveren- / dissimo o Senhor Dom Antonio Bento / Martins, Arcebispo de Braga e / Primaz das Espanhas". No lado oposto, surgem dois painéis de anjos a flanquear o "Nascimento da Virgem". Estão assinados por "J. R. 1954 / V. L.", recordando que os azulejos são da fábrica Viúva de Lamego.
A seventeenth-century building that currently houses the Boega Hotel.
A typical U-shaped building arranged around a central courtyard, in the middle of which stands the ‘Wishing Fountain’, a fountain set within a lobed basin, enclosed by a wall crowned with merlons.
The aesthetically well-proportioned building comprises two storeys, with a broad balcony defining the first floor. This is supported by a Tuscan-inspired colonnade consisting of six round-headed arches. Doors providing access to the guest rooms open onto the balcony.
The lintels of some of these doors bear Latin inscriptions carved into the stonework above the entrances: at No. 320, the inscription reads IN HONOREM ANAE MATRIS NOSTRAE / JUBILEMUS DOMINO; at No. 321, the truncated inscription reads SI DEUS PRO NOBIS QUIS COM / TRA NOS MEMENTO MORI.
The building is distinguished by a tower rising at one end of the courtyard. Dating from the 17th century, the tower’s date is indicated by the corner windows on the first floor.
Set within the building’s principal façade is a chapel dedicated to St Anne, whose image can be found inside and is most probably datable to the early 19th century. The interior is decorated with figurative azulejos (tiles). On the Gospel side, the panels depict St Anne Teaching the Virgin to Read and The Holy Mothers. The latter panel bears a cartouche with the following inscription:
“This chapel was blessed / on the first day of September / in the year of Our Lord Jesus / Christ one thousand nine hundred and fifty- / three, by His Most Reverend / Excellency Dom António Bento / Martins, Archbishop of Braga and / Primate of the Spains.”
On the opposite side, two panels depicting angels flank the Nativity of the Virgin. They are signed “J. R. 1954 / V. L.”, indicating that the tiles were produced by the Viúva de Lamego factory.